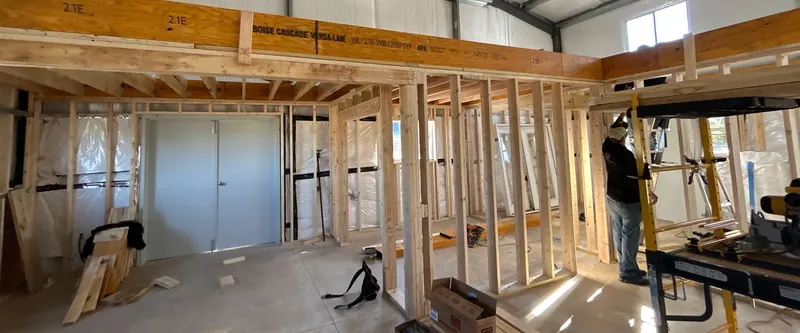
Framing Services in Dallas–Fort Worth
Discuss residential and commercial framing scopes, additions, and structural repair coordination with SkyGuard.
Work from a defined set of plans
SkyGuard discusses wall, floor, and roof framing for construction, additions, and repairs. Share the project plans and current site conditions so the construction scope can be reviewed. Structural changes may require a qualified design professional, permits, and inspections appropriate to the property.
What we discuss
New work and additions
Coordinate layout, materials, connections, openings, and interfaces with the existing building using the approved project documents.
Structural repair
Describe observed damage and provide any engineer’s evaluation. The construction scope should follow the required design and avoid assumptions about hidden conditions.
Trade coordination
Plan access and the sequence for roofing, mechanical, electrical, insulation, drywall, and inspections as applicable.
Agree on approvals and changes
Confirm who supplies the design documents, secures required approvals, and coordinates inspections. Define material and labor inclusions, site access, and the process for authorizing a change. A preliminary schedule depends on plans, approvals, materials, and site conditions.
Related work: drywall installation, roof replacement planning, all services.
Discuss your property project
Contact SkyGuard about your scope, property city, and preferred next steps.